

Address
1201 W Washington Ave # 52, Yakima, WA
Price
$ 45,000
Property Attributes
- MLS#262794
- TypeSingle Family
- Listing Status Active
- CountyYAKIMA
- CityYakima
- Area3B - Btwn S 16th-40th
- Zip98902
- StyleSingle Wide
- Year Built1980
- Taxes$ 197
- Price$ 45,000
- Bedrooms2
- Full Bathrooms2
- Half Bathrooms0
- Sqr Footage924
Data Source:
Yakima Association of REALTORS®
Property Description
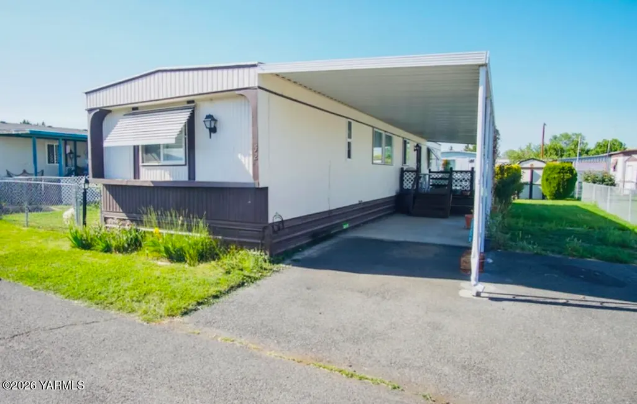
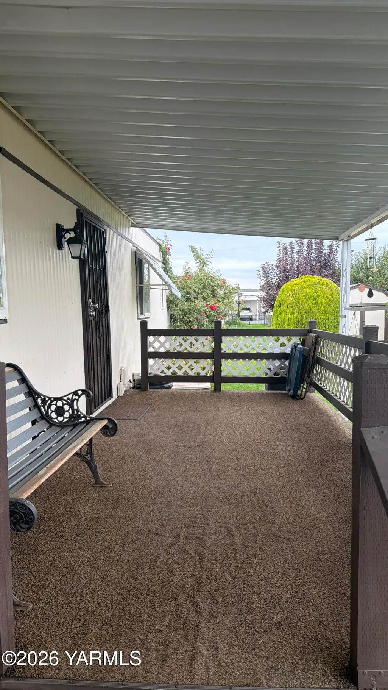
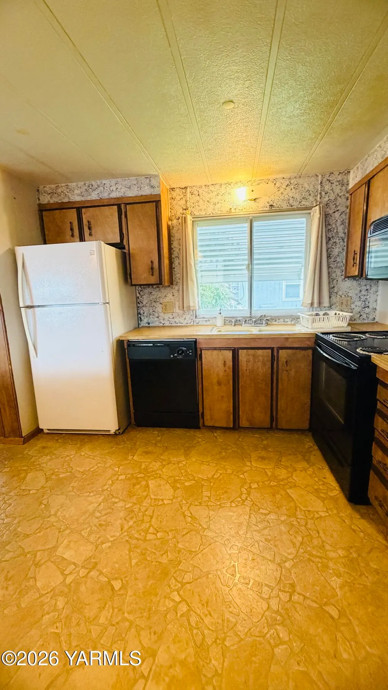
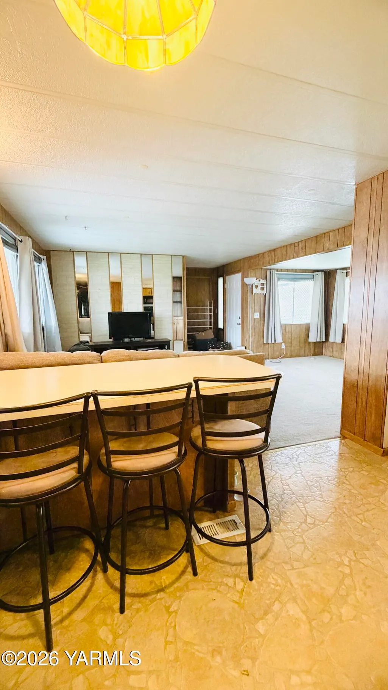
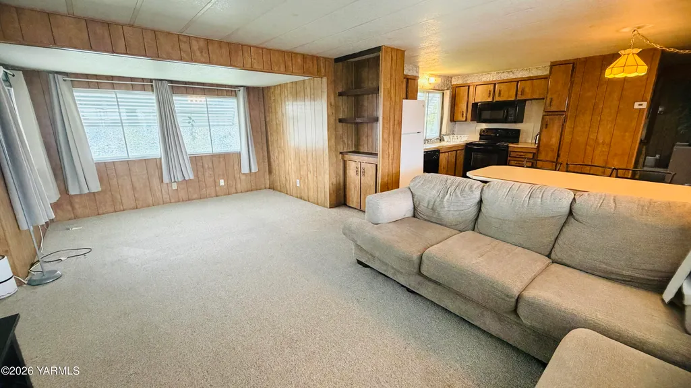
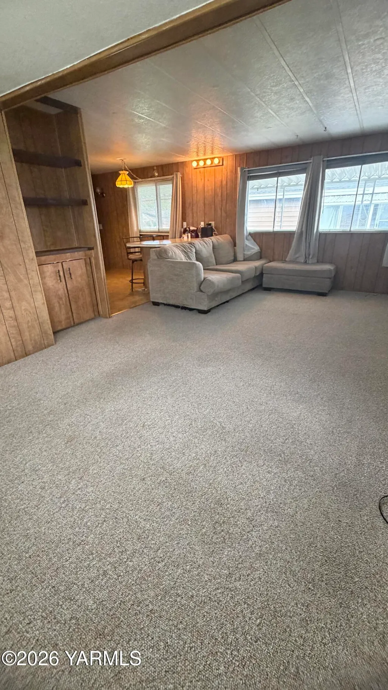
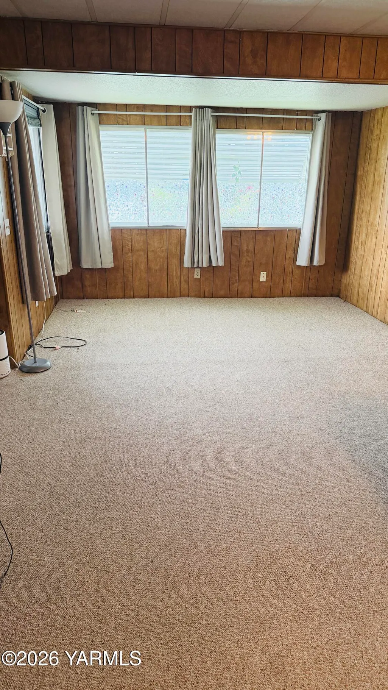
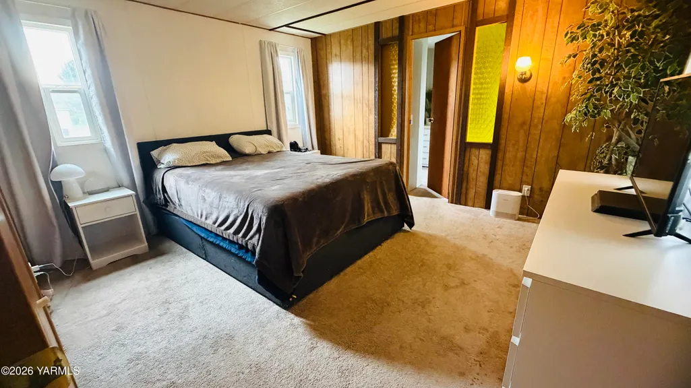
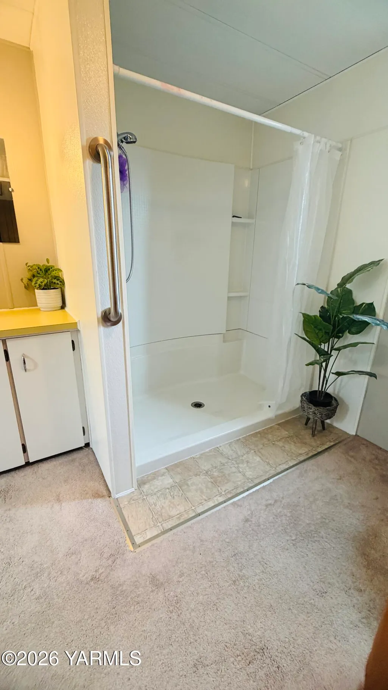
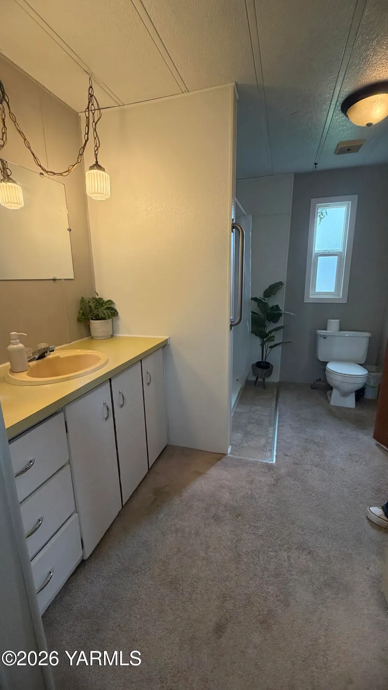
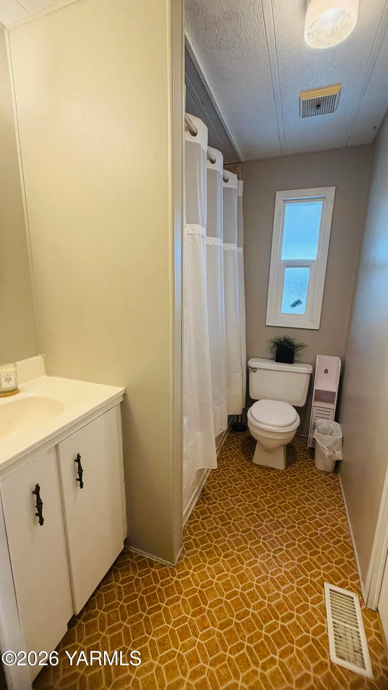
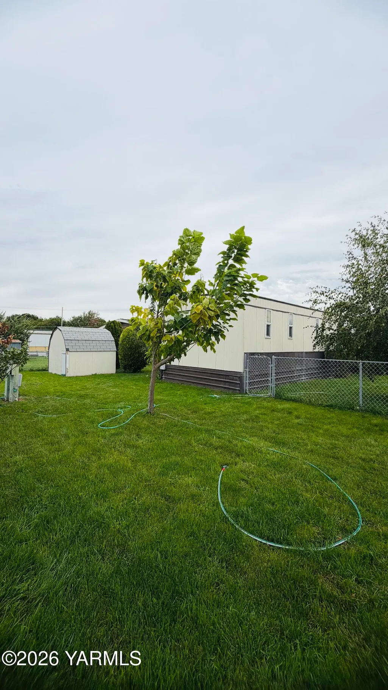
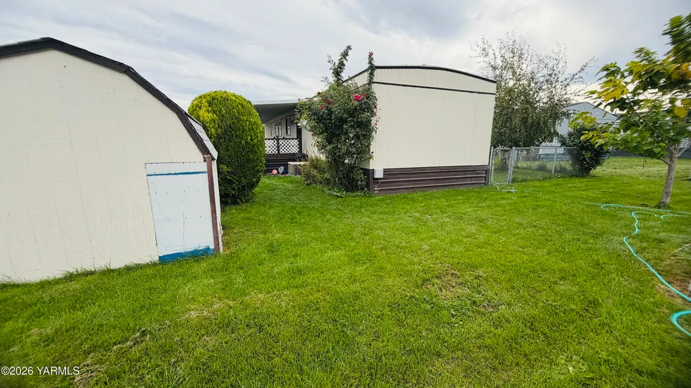
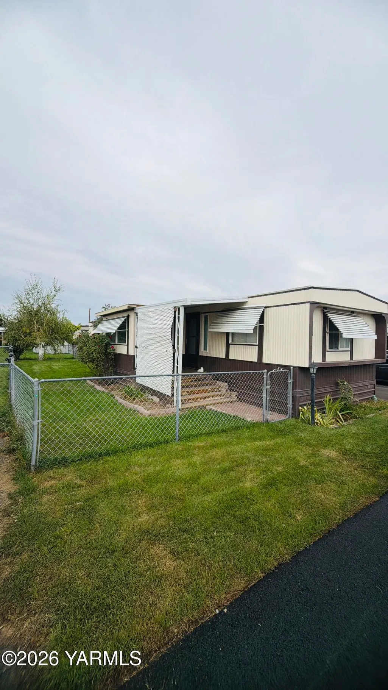
Located in an all-ages community.Enjoy comfortable, low-maintenance living in this inviting 2-bedroom, 2-bathroom home! The split-bedroom layout offers privacy, while the spacious primary suite features a remodeled shower, ensuite bath, and walk-in closet. Relax on the large covered front porch or covered patio and enjoy the small fenced yard. Carport and storage shed add convenience and functionality.
| Price History | |
|---|---|
| 9/11/2026 | Listed $45,000 |
General Features
| Sewer | Connected |
|---|---|
| Heating | Forced Air |
| Cooling | Central Air |
| Utilities | Cable Available |
| Possession | Close Of Escrow |
| Roof | Metal |
| Garage Spaces | 2.0 |
| Architectural Style | Single Wide |
| Construction Materials | Metal Siding |
| Year Built | 1980 |
| Make | Fleetwood |
| Property Subtype | MFG on Leased Land (MFG/LL) |
| Tax Year | 2026 |
| Parcel Number | 300000-07265 |
| New Construction | No |
| Property Type | Residential |
| Attached Garage | No |
| Garage Y/N | No |
| Other Structures | Shed(s) |
| Rent Includes | Trash Collection,Water |
| Full Baths | 2 |
| Status | Active |
| Directions | Use GPS |
| City | Yakima |
| Zoning Description | R3 - Multi Fam Res |
| MLS Area | 3B - Btwn S 16th/40th |
| Carport Y/N | No |
| Land Lease Y/N | No |
| Tax Annual Amount | 197.0 |
| Home Warranty Y/N | No |
| Lease Renewal Y/N | No |
| MLS Area Minor | 3B - Btwn S 16th/40th |
| Additional Parcels Y/N | No |
| Lease Considered Y/N | No |
| Rent Control Y/N | No |
| Standard Status | Active |
| MobileHomeRemainsYN | No |
| Senior Community | None |
| Public Remarks | Located in an all-ages community.Enjoy comfortable,low-maintenance living in this inviting 2-bedroom,2-bathroom home! The split-bedroom layout offers privacy,while the spacious primary suite features |
| Unit | 52 |
| Water Body Access Y/N | None |
Interior Features
| Interior Amenities | Kitchen Island,Walk-In Closet(s) |
|---|---|
| Basement | None |
| Flooring | Vinyl,Carpets |
| Basement (Y/N) | No |
| Air Conditioning Y/N | Yes |
| Heating Y/N | Yes |
| Total Bedrooms | 2 |
| LivingAreaSource | Assessor |
| Total Baths | 2 |
Exterior Features
| Fencing | Back Yard |
|---|---|
| Parking Features | Carport |
| Lot Features | Level |
| Water Source | Public |
| Foundation Details | Skirted |
| Park Name | Sun Country Estates |
| Spa | No |
| Building Area Total | 924.0 |
| Lot Size Acres | 0.0 |
| Crops Included Y/N | No |
| Horse Y/N | No |
| Irrigation Water Rights Y/N | No |
Amenities
- Foreclosure
- Views
- Short Sale
- New Construction
- Adult 55+
- Lease To Own
- No HOA Fees
- Furnished
- Primary On Main
- Air Conditioning
- Seller Finance
- Green
- Fixer Upper
- Horse
- Golf
- Fireplace
- Deck
- Garage
- Basement
- Pool
Property vs Single Family Average in 98902
Price
Taxes
Year Built
 Information should be deemed reliable but not guaranteed, all representations are approximate, and individual verification is recommended. Copyright ©2018 All rights reserved. Last Update: September 22, 2026 12:52 PM UTC
